| Building Information |
 |
|
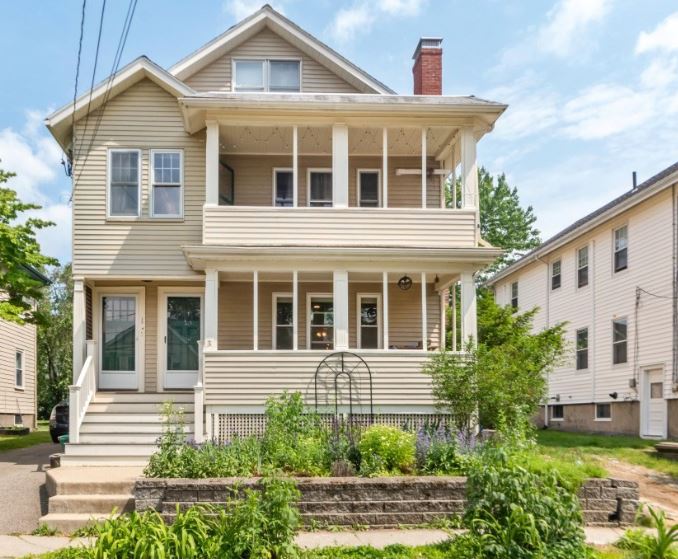
| Main | None | None | None | None | 1,170 | | A1 | None | Open Frame Porch | None | None | 27 | | A2 | None | Open Frame Porch | None | None | 75 | | A3 | None | Open Frame Porch | None | None | 102 |
| |
 |
| Wood | | Partial | | Condo | | Basic | | 1.00 | | Hot Water | | Alum/Vinyl | | Gas | | 5 | | None | | 2 | | Excellent | | 1 | | B- | | | | Average Traffic | | | | 1 | | none | | | none | | 1925 | | none | | 1925 | | 1 | | 1,170 |
| | |
|
| Other Improvements |
|
| U1 (#14) is on 1st flr, U2 (#12) is on 2nd/3rd flrs (3rd flr has 3 bdrms & 2 full baths). U2 has C/A, U1 does not. U2 owns 100% of 20x18 frame garage. Condo TLA taken from CAMA sketch. |
|
|
|
Condo Information |
| Conversion | | 2 | | No | | 2-unit condominium | | 1170 | | No | | 0.35 | | 0 | |
|
|
| Land Description |
| |
|
Paved |
|
No |
|
Average |
| Above Street |
|
Public |
|
|
Public |
|
Yes |
|
|
| |
|
|
|
|
|
|
|
No |
|
|
|
| |
|
|
|
|
|
|
|
|
|
|
|
|
|
|
|
| 1 | Primary Site | R | 11 | 0 | 0 | Average Traffic |
|
|
|
| Inspection Information |
|
Permit Information |
|
| 8/28/2024 | JP | Entrance Gained | | 5/19/2021 | DD | Entrance Gained | | 7/28/2014 | RJG | Not Applicable, Unimp. Parcel | | 7/5/2007 | RQ | Entrance & Signature Gained | | 4/20/2000 | JMS | Entrance & Signature Gained | | 6/1/1984 | TWN | Entrance & Signature Gained |
|
|
|
| 7/31/2008 | 100 | $11,000.00 | replc front porch roof, $5,000
8/13 replc front steps, $6,000 | | 11/14/2007 | 100 | $29,700.00 | replc rear porches | | 8/11/1997 | 100 | $20,000.00 | Build 3rd floor double dormer. |
|
|
|
| Sales Information |
|
|
| 8/1/2023 | $632,500 | 81840 | 565 | SPYDELL TE MATTHEW M | Valid | | 5/26/2020 | $515,000 | 74743 | 334 | HISHIYA AKINORI | Valid | | 7/23/2014 | $320,000 | 63961 | 435 | LAING TE LANCE G | Valid | | 7/18/2014 | $1 | 63939 | 185 | LAING TE LANCE G | P. use change | | 10/4/1996 | $255,950 | 26726 | 488 | DENSEN TC ALLAN M | Valid | | 10/20/1992 | $1 | 22157 | 112 | DENSEN T/E ALLAN M | F. convenience | | 7/10/1987 | $0 | 18307 | 0293 | | none |
|
|
| Disclaimer |
|
|
