| Building Information |
 |
|
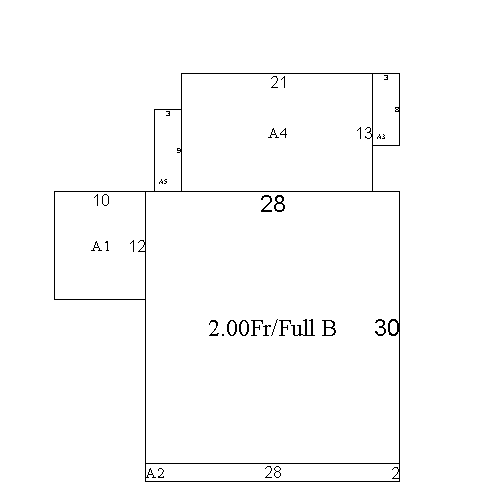
| Main | None | None | None | None | 1,251 | | A1 | None | Open Frame Porch | None | None | 48 | | A2 | None | Open Frame Porch | None | None | 18 | | A3 | None | Window Bay | None | None | 10 | | A4 | None | Encl. Frame Porch | None | None | 28 | | A5 | None | Wood Deck | None | None | 21 | | A6 | None | 1s Frame | None | None | 36 |
| |
 |
| Wood | | Partial | | Condo | | Basic | | 1.00 | | Hot Water | | Frame | | Oil | | 6 | | None | | 2 | | Above Average | | 1 | | B | | | | Average Traffic | | | | 1 | | none | | | none | | 1924 | | none | | 1900 | | 0 | | 1,287 |
| | |
|
| Other Improvements |
|
| 1 | Garage - Frame | 1 | 2001 | 18 | 20 | C | Average | 0.5 |
|
| Unit 1 (#20) is on the first floor, Unit 2 (#18) is on the second and third. Per review of Plan 754 of 1999: U1 1st flr has 1,131 sq ft, U2 2nd flr 1,227 + 3rd flr 165 = total 1,392 sq ft. |
|
|
|
Condo Information |
| Conversion | | 1 | | No | | Neighborhood 8 | | 1131 | | No | | 0.48 | | 0 | |
|
|
| Land Description |
|
|
|
| 1 | Primary Site | SC | 8 | 0 | 1 | Average Traffic |
|
|
|
| Inspection Information |
|
Permit Information |
|
| 5/21/2025 | JP | Occupant Not At Home | | 3/2/2018 | | Occupant Not At Home | | 5/19/2011 | | Occupant Not At Home | | 5/27/2004 | JEL | Entrance & Signature Gained |
|
|
|
| 2/14/2019 | 100 | $20,780.00 | 20 replcmnt windows | | 3/14/2003 | 100 | $6,000.00 | Remodl kitch. |
|
|
|
| Sales Information |
|
|
| 7/8/1999 | $1 | 30401 | 603 | DESA TC JENNIFER A | P. use change | | 11/2/1998 | $405,000 | 29304 | 497 | SULLIVAN TE THOMAS A | Valid |
|
|
| Disclaimer |
|
|
