| Building Information |
 |
|
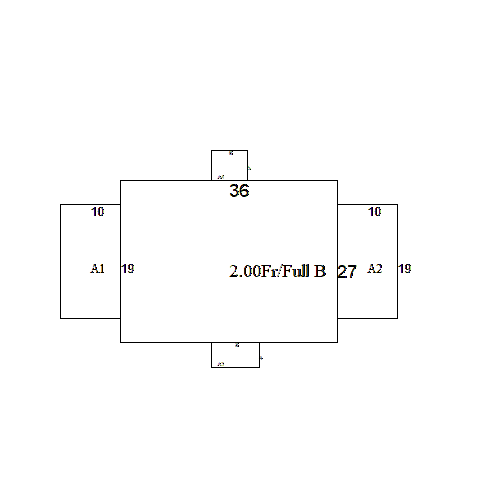
| Main | None | None | None | None | 1,766 | | A1 | Basement Unfin | 1s Frame | None | None | 30 | | A2 | None | Open Frame Porch | 1/2s Frame | None | 40 | | A3 | None | Frame Garage | 1/2s Frame | None | 418 | | A4 | None | Frame Garage | None | None | 44 | | A5 | Basement Unfin | 1s Frame | None | None | 42 | | A6 | None | Wood Deck | None | None | 182 |
| |
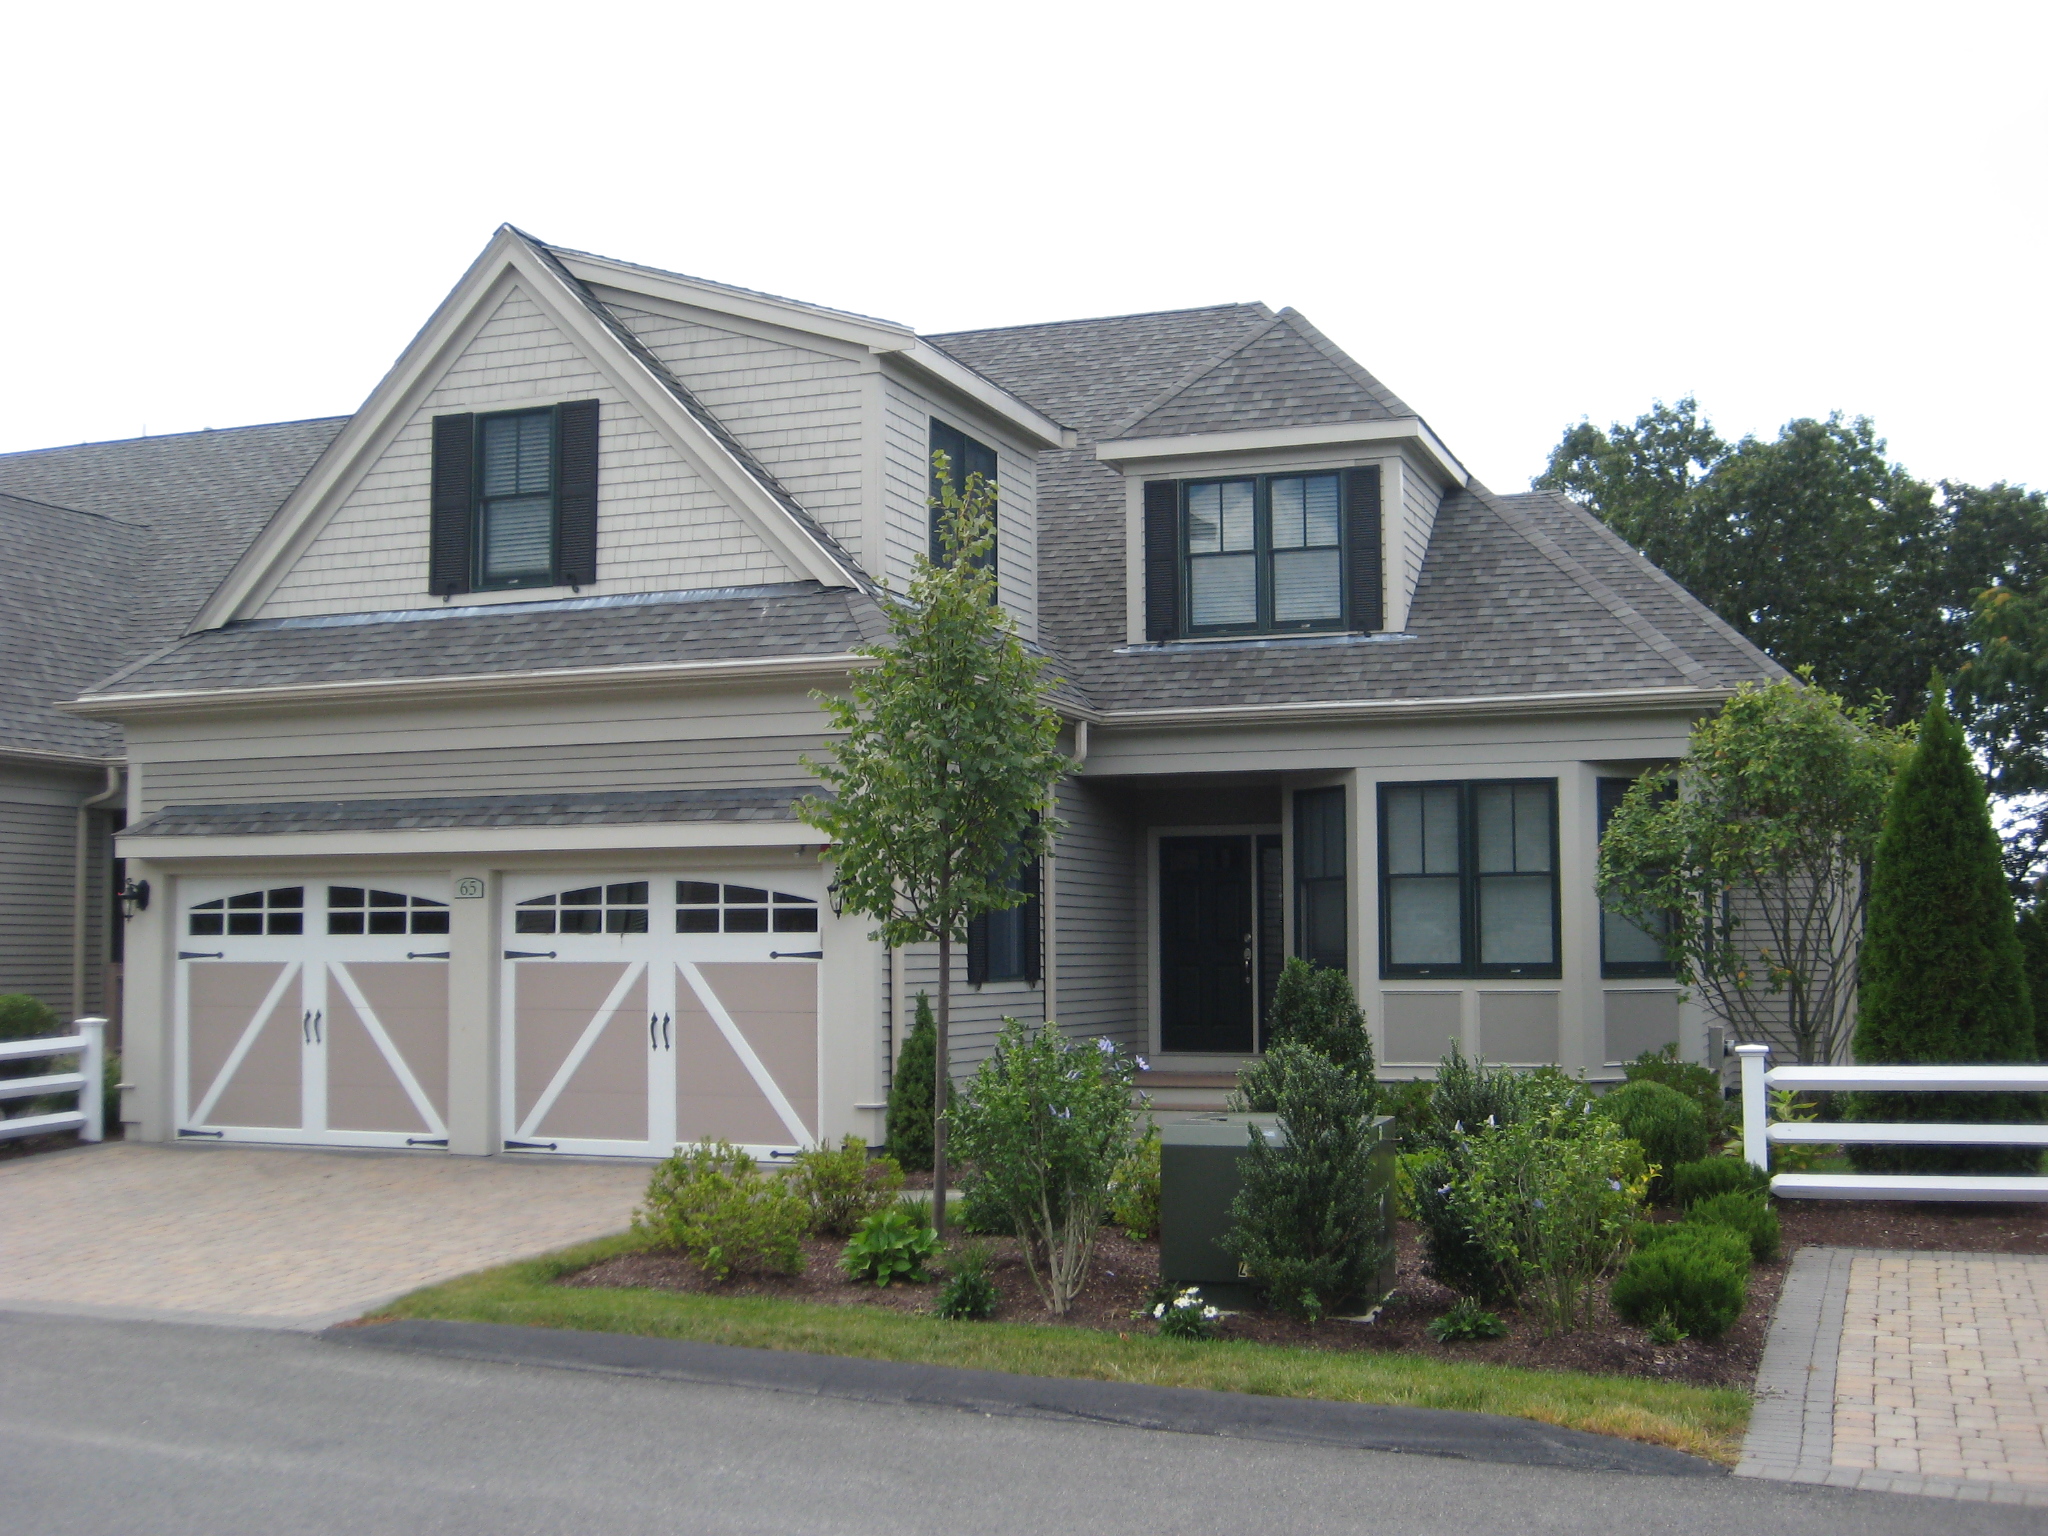 |
| Wood | | Full | | Condo | | Central Air | | 1.50 | | Warm Air | | Frame | | Gas | | 8 | | None | | 3 | | Excellent | | 3 | | AA- | | 1 | | Average Traffic | | 3 | | 1 | | none | | | 1000 x1 | | 2012 | | none | | 2012 | | 0 | | 2,950 |
| | |
|
| Other Improvements |
|
| M bath has 5 fixtures & 2nd flr full bath has 4 fixtures. The 3rd full bath is in the basemnt. FY14 bldg adj = 0 due to amendment not recorded by 1/1/2013. |
|
|
|
Condo Information |
| Townhouse | | 1.5 | | No | | Woodlands at Belmont Hill | | 2950 | | No | | 0 | | 0 | |
|
|
| Land Description |
| |
|
RoadSurface |
|
LandLocked |
|
View |
| Topography |
|
Utility(1) |
Utility(2) |
|
RoadType |
|
SideWalk |
|
Landscaping |
| |
|
Utility(3) |
Utility(4) |
|
|
|
|
|
|
|
|
| |
|
Utility(5) |
Utility(6) |
|
|
|
|
|
|
|
|
|
|
|
|
|
|
| Inspection Information |
|
Permit Information |
|
| 9/22/2023 | BC | Occupant Not At Home | | 6/13/2017 | GS | Entrance & Signature Gained |
|
|
|
| 4/26/2017 | 100 | $1,635,492.00 | provide labor & material to remove & replc roof system on 56 units
U60-81 & U87-121 | | 6/21/2013 | 100 | $4,600.00 | install HVAC system | | 7/11/2012 | 100 | $325,000.00 | constr new condo type d |
|
|
|
| Sales Information |
|
|
| 11/7/2018 2:27:00 PM | $1 | 71853 | 354 | PENDERGAST KATHERINE N | F. convenience | | 1/17/2014 | $1,315,000 | 63187 | 440 | WOODLANDS AT BELMONT HILL LLC | Valid | | 3/1/2005 | $14,700,000 | 44767 | 127 | MCLEAN HOSPITAL CORPORATION | G. part of parcel |
|
|
| Disclaimer |
|
|
